House removal for the next project
Define the whole-building scope and retained features.
VIEW SERVICE
DEMOLITION / ASPENDALE 3195
Prepare an Aspendale demolition brief that separates structural removal, retained vegetation, driveway access and the condition needed for your next project.
ASPENDALE / KINGSTON CITY COUNCIL
Kingston’s coastal plan includes the Aspendale–Edithvale precinct, and its rail project information also covers Aspendale. That context makes a current site-access brief useful, but it does not establish what may be removed from a private block. Identify vegetation and boundaries to retain, photograph the existing crossing and show where material can be handled within your site. Do not treat the foreshore, a reserve or neighbouring land as an extension of the demolition work area.
Local reference: Kingston Coastal and Marine Management Plan: Aspendale–Edithvale context.
Exccell offers house demolition for knockdown rebuilds, garage and shed removal, partial demolition and internal strip-outs, and site clearing. The inspection defines the method and scope for your property.
COUNCIL & BUILDING CHECKS / ASPENDALE
An inspection helps define your project. It does not replace the planning and building checks for the actual property. Confirm who obtains each approval and include those responsibilities in the written scope.
Start with the address, title boundaries and current property controls. Identify what must remain before choosing the removal scope.
Kingston property informationCheck the demolition building permit, any planning approval and whether council report and consent is needed.
Discuss existing-condition records, the crossing and any proposed use of public space. Do not assume building approval covers every access arrangement.
Kingston asset protection permitsHave documents ready? Request an Exccell site inspection and add the plans and photos you have. Preferred times are confirmed by the team; demolition approval and a start date are not guaranteed by the booking request.
PREPARE YOUR ENQUIRY
Identify trees, garden areas and fences that must stay, including those near the proposed access route. Have the relevant property and tree controls checked before clearing is priced.
Include the street, crossing, gates and any turns needed to reach the structure. Tell us where pedestrians and neighbours need continued access.
List paths, slabs, footings and driveway areas in or out of scope. Explain which surfaces the builder wants retained for the next stage.
For pricing factors and written inclusions, use our demolition quote comparison checklist. Ask which permits, disconnections, hazardous-material work and concrete removal are included. No fixed price or approval timeframe is assumed.
MATCH THE SCOPE
Define the whole-building scope and retained features.
VIEW SERVICEAgree material removal around protected or retained areas.
VIEW SERVICEList the concrete included in the handover.
VIEW SERVICELOCAL QUESTIONS / ASPENDALE
Practical answers about approvals, scope and site preparation. Requirements depend on the exact address and proposed work.
Start with the exact address and proposed removal scope. Planning approval, a demolition building permit and council report and consent are different checks. Ask your building surveyor which approvals apply before agreeing a start date. An inspection request or demolition quote does not authorise work.
Not automatically. Agree the retained features and check the applicable tree and planning controls first. Structural demolition and permission to remove vegetation should be treated as separate questions.
Do not assume public access is contractor access. Supply the legal route into your property. Any use of land outside the site needs the appropriate permission and a plan that protects public access and assets.
Ask how the work plan addresses applicable Victorian safety duties, permit conditions and the relevant AS 2601 demolition requirements. Discuss adjoining structures, public protection, service isolation and material handling. The method must be assessed for the actual building; a general suburb guide is not a demolition plan.
Tell us about known surveys and any suspected materials before intrusive work. Materials that may be disturbed need assessment and the appropriate removal arrangements. Ask for the relevant credentials and written hazardous-material scope with your quote; appearance or the suburb name cannot establish whether asbestos is present.
Building materials, driveway access, retained features and the concrete quantities can all alter the quote. Include hazardous-material assessment and disposal responsibilities so you compare the same site-clearing outcome.
Discuss that with your builder and demolition team. A retained access surface and a fully cleared block are different handovers. Record what remains, its condition and any limitations in the agreed scope.
Yes. Share the address, photographs and what you currently expect to remove. Explain which future-building decisions remain open. The inspection appointment is confirmed by the team and is not an approval to start demolition.
The business handles enquiries 24/7. That does not mean demolition works occur overnight. Work hours depend on the site, approvals and applicable noise requirements. Agree the programme with the contractor and check the current council and EPA guidance before work starts.
Information reviewed 20 October 2026. Confirm the current requirements with the council responsible for your property, your building surveyor and the appointed specialists. Links describe approval processes; they do not establish approval for your project.
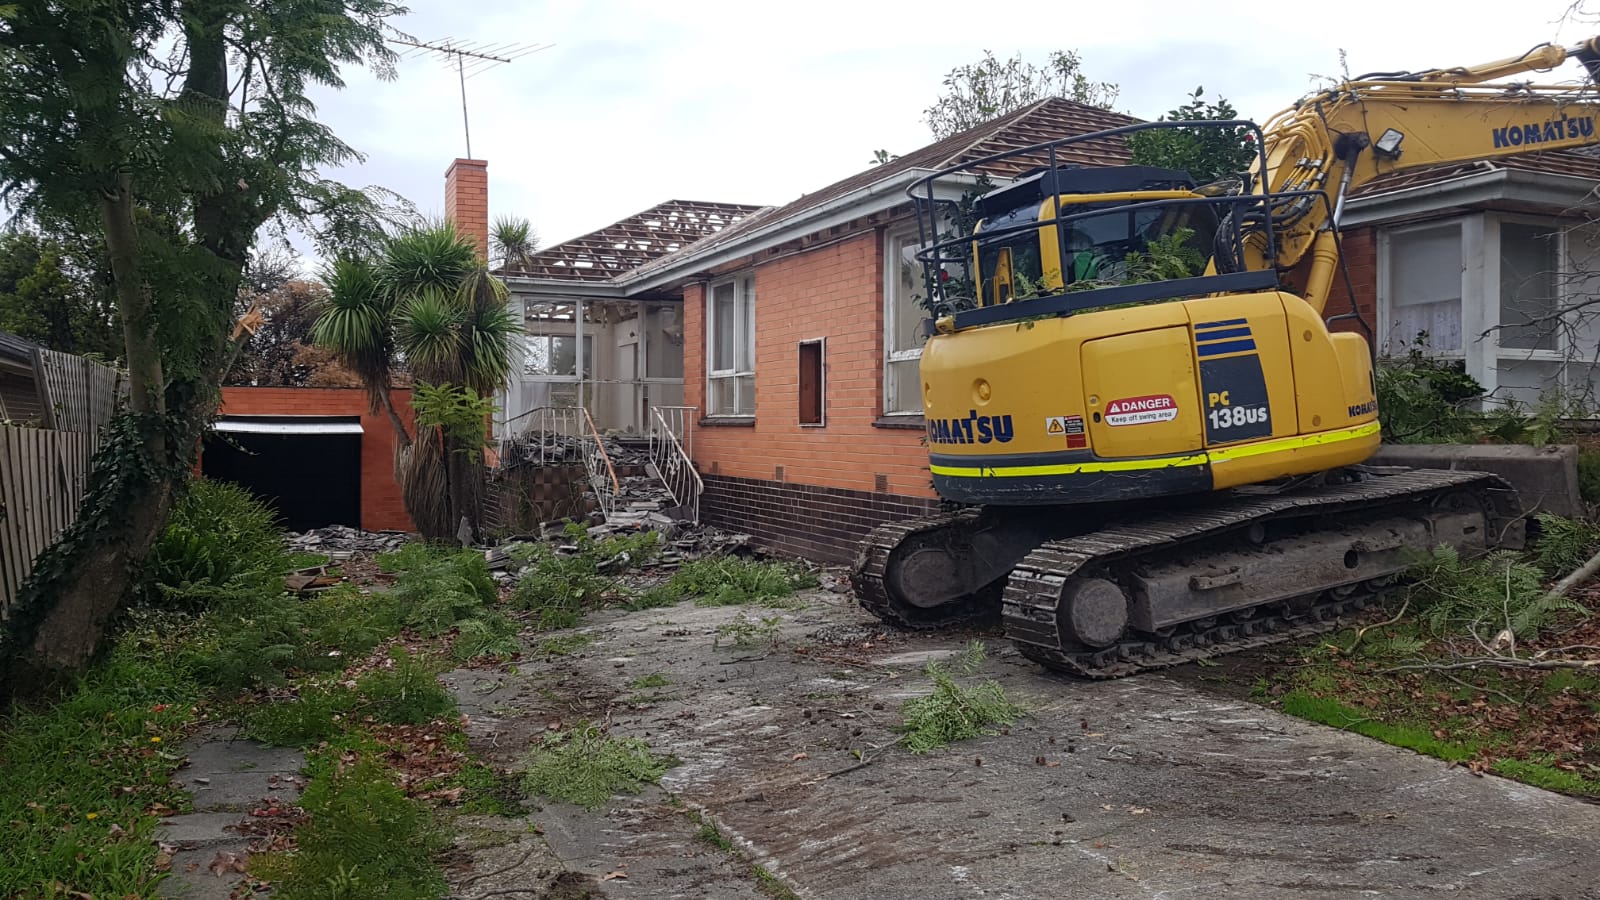
The project photograph is from Exccell's gallery; it is not presented as a completed job in this suburb.
Exccell Demolition Melbourne on Google Maps has our business updates and contact options. We come to your site in Aspendale; request an inspection online and we will confirm the appointment.
Start your project
Request preferred inspection times and add the site photos and plans you have.