House removal for a rebuild
Define the house and site handover.
VIEW SERVICE
DEMOLITION / BENTLEIGH EAST 3165
Planning demolition in Bentleigh East? Start with outbuildings, a defined removal scope and an inspection of your actual property.
BENTLEIGH EAST / GLEN EIRA CITY COUNCIL — CONFIRM BY ADDRESS
For a Bentleigh East enquiry, focus on outbuildings. Mark detached garages, sheds, paths and fences on a plan. Photograph each structure and distinguish removal from features you want retained. Glen Eira publishes separate demolition-consent and asset-protection processes. Confirm the responsible council for the exact address and ask the appointed building surveyor which approvals apply. No suburb name alone establishes permission to remove a building.
Local reference: Glen Eira: demolition consent request.
Exccell offers house demolition for knockdown rebuilds, garage and shed removal, partial demolition and internal strip-outs, and site clearing. The inspection defines the method and scope for your property.
COUNCIL & BUILDING CHECKS / BENTLEIGH EAST
An inspection helps define your project. It does not replace the planning and building checks for the actual property. Confirm who obtains each approval and include those responsibilities in the written scope.
Start with the address, title boundaries and current property controls. Identify what must remain before choosing the removal scope.
Victoria: use VicPlan to check the property zones and overlaysCheck the demolition building permit, any planning approval and whether council report and consent is needed.
Glen Eira Section 29A demolition consent
Glen Eira report and consent
Discuss existing-condition records, the crossing and any proposed use of public space. Do not assume building approval covers every access arrangement.
Glen Eira asset protection permitHave documents ready? Request an Exccell site inspection and add the plans and photos you have. Preferred times are confirmed by the team; demolition approval and a start date are not guaranteed by the booking request.
PREPARE YOUR ENQUIRY
Mark detached garages, sheds, paths and fences on a plan. Photograph each structure and distinguish removal from features you want retained.
Ask who checks planning controls, obtains building approval and handles council asset protection. Record responsibilities in writing before setting a work date.
List disposal, hazardous-material assessment, disconnections, concrete removal and retained features. Ask for exclusions and the final site condition in the quote.
For pricing factors and written inclusions, use our demolition quote comparison checklist. Ask which permits, disconnections, hazardous-material work and concrete removal are included. No fixed price or approval timeframe is assumed.
MATCH THE SCOPE
Define the house and site handover.
VIEW SERVICEAssess connections and removal boundaries.
VIEW SERVICEConfirm the slab and concrete scope.
VIEW SERVICELOCAL QUESTIONS / BENTLEIGH EAST
Practical answers about approvals, scope and site preparation. Requirements depend on the exact address and proposed work.
Confirm the responsible council and property controls by address. Discuss the demolition building permit, planning approval where applicable and Section 29A report and consent with your building surveyor. These are separate from an inspection booking.
Yes, request an assessment of both structures. Separate their materials, access and concrete scope in the enquiry so the written quote identifies each inclusion.
No. Council explicitly distinguishes Section 29A consent from a building permit. Ask your surveyor to confirm the required sequence and supporting documents for the proposed removal.
Glen Eira requires asset protection for demolition works. Confirm the application, existing-condition records and responsibility for protecting crossings, footpaths and other council assets before starting. Use the process for the council responsible for your address.
Provide any existing hazardous-material survey. Materials that may be disturbed require assessment and appropriate removal arrangements. Ask for relevant credentials, documentation and the hazardous-material scope with the quote.
Ask the contractor how the work plan addresses Victorian safety duties, applicable permit conditions and AS 2601 demolition requirements. The method and protection measures must be assessed for the structure and surrounding property.
The quote depends on the structure, access, hazards, removal boundaries and handover. For Bentleigh East, include details of outbuildings. Request a written site-specific quote and compare inclusions, rather than relying on a suburb-wide fixed price.
Use the Exccell booking form and provide your address, removal list, photos and preferred times. The team contacts you to confirm arrangements. Exccell visits customer sites; an inspection request does not confirm approvals or a work start date.
Exccell handles enquiries 24/7. Actual work hours depend on applicable council, permit and noise requirements. Agree the site programme before work starts.
Information reviewed 29 October 2026. Confirm the current requirements with the council responsible for your property, your building surveyor and the appointed specialists. Links describe approval processes; they do not establish approval for your project.
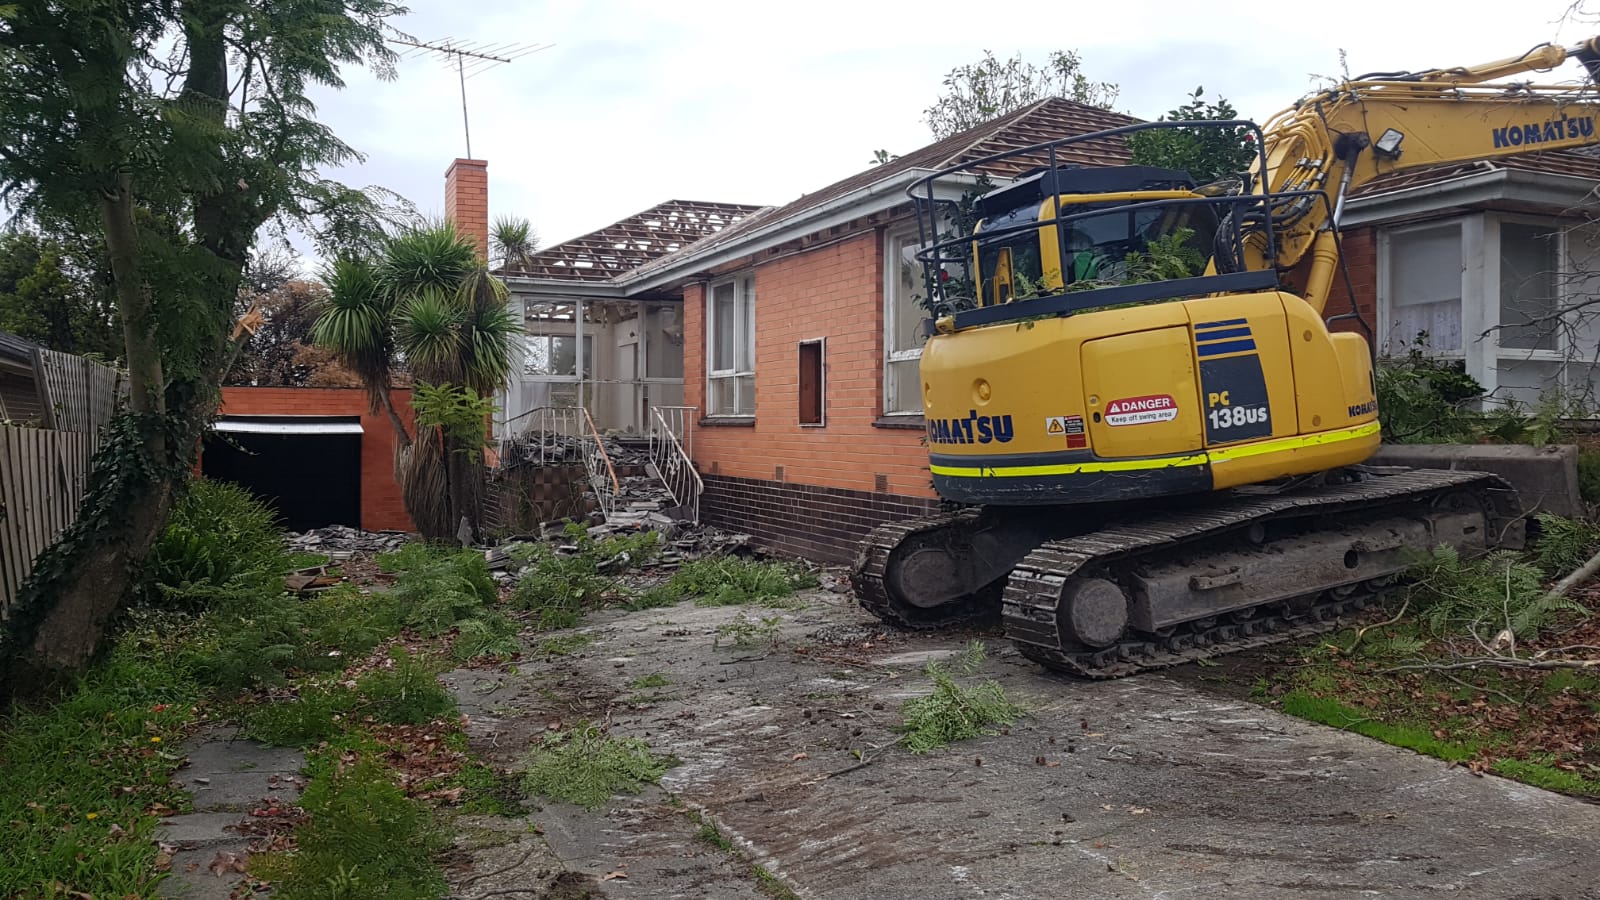
The project photograph is from Exccell's gallery; it is not presented as a completed job in this suburb.
Exccell Demolition Melbourne on Google Maps has our business updates and contact options. We come to your site in Bentleigh East; request an inspection online and we will confirm the appointment.
Start your project
Request preferred inspection times and add the site photos and plans you have.