Selective structural removal
Start from the drawings and clearly identify the sections to retain.
VIEW SERVICE
DEMOLITION / BEAUMARIS 3193
For a Beaumaris renovation or knockdown rebuild, resolve the planning and retention brief before pricing the removal work.
BEAUMARIS / BAYSIDE CITY COUNCIL
Bayside's post-war heritage work includes Beaumaris properties. A building's age or appearance is not enough to decide whether it can be removed. Use the council material as background, then obtain current planning information for the exact address and confirm any retention requirements before asking contractors to price full demolition.
Local reference: Bayside's post-war heritage project information.
Exccell offers house demolition for knockdown rebuilds, garage and shed removal, partial demolition and internal strip-outs, and site clearing. The inspection defines the method and scope for your property.
PREPARE YOUR ENQUIRY
Share current property information, planning advice and any drawings identifying retained elements. Distinguish an early proposal from an approved removal plan.
Show the connections between the house, garage, roof, courtyard walls and other features. The method needs to account for the parts that remain, not just the material to remove.
Tell us where access is unavailable or construction details are uncertain. Existing asbestos reports, structural advice and services information help define what still needs assessment before work starts.
For pricing factors and written inclusions, use our demolition quote comparison checklist. Ask which permits, disconnections, hazardous-material work and concrete removal are included. No fixed price or approval timeframe is assumed.
HOUSE DEMOLITION / BEAUMARIS
Adapt this starting brief to your property. It is an example request, not a record of a completed project or an approved scope.
I am planning a knockdown rebuild in Beaumaris. I will show what is proposed for removal and which trees, fences and structures must remain. Please review the access route and the cleared-site condition my builder needs, using the available plans rather than assuming the whole block is to be cleared.
Use our demolition inspection brief builder to select the work and site details, then copy your notes into the booking request. For the wider process, see house demolition in Melbourne.
Preferred inspection times are confirmed by the team. A request does not confirm demolition approval, a fixed quote or a work start date.
MATCH THE SCOPE
Start from the drawings and clearly identify the sections to retain.
VIEW SERVICEShare existing reports and discuss suspected materials before planning the removal.
VIEW SERVICECompare a complete knockdown with the actual approved removal scope.
VIEW SERVICELOCAL QUESTIONS / BEAUMARIS
Practical answers about approvals, scope and site preparation. Requirements depend on the exact address and proposed work.
Yes, age alone does not rule them out. Bayside's heritage work includes post-war homes. Check the current controls for your own address and seek planning advice before deciding between full demolition, partial removal or retention.
A study is background information, not approval for a specific job. Current planning controls, permit conditions and the actual proposal need assessment. Ask Council or your adviser which documents and approvals apply to the property now.
Yes. Send the proposed or approved drawings and mark the retained rooms and structures. Partial demolition requires a clear removal boundary and an assessment of how the remaining building will be protected.
Confirm the building permit and any report-and-consent requirements with the relevant building surveyor. Check Bayside planning controls and asset protection separately. The appropriate pathway depends on the building, land and work; no approval is assumed from the suburb alone.
Identify suspected materials before work that could disturb them, using competent assessment where needed. Share any existing reports. Agree the required asbestos work and documentation as part of the project preparation, rather than treating it as ordinary demolition debris.
Ask how Victorian safety duties, relevant AS 2601 guidance and permit conditions inform the method. Retention, adjoining structures, access and hazardous materials need a site-specific plan. WorkSafe's Demolition compliance code is an official reference for that discussion.
You can seek an initial scope discussion, but make the assumptions clear. A price for complete removal cannot be compared fairly with one that retains part of the building. Final scope and timing may depend on approvals and further assessment.
Add the address, photos, plans and any planning or heritage advice already received. State whether the project is a full knockdown or a renovation and identify what must remain. Exccell confirms the requested inspection time with you.
No. The 24/7 hours are for enquiries. Work times depend on permit, council and noise requirements; confirm the site programme before works.
Information reviewed 17 October 2026. Confirm current requirements with Bayside City Council, your building surveyor and the appointed specialists before work starts.
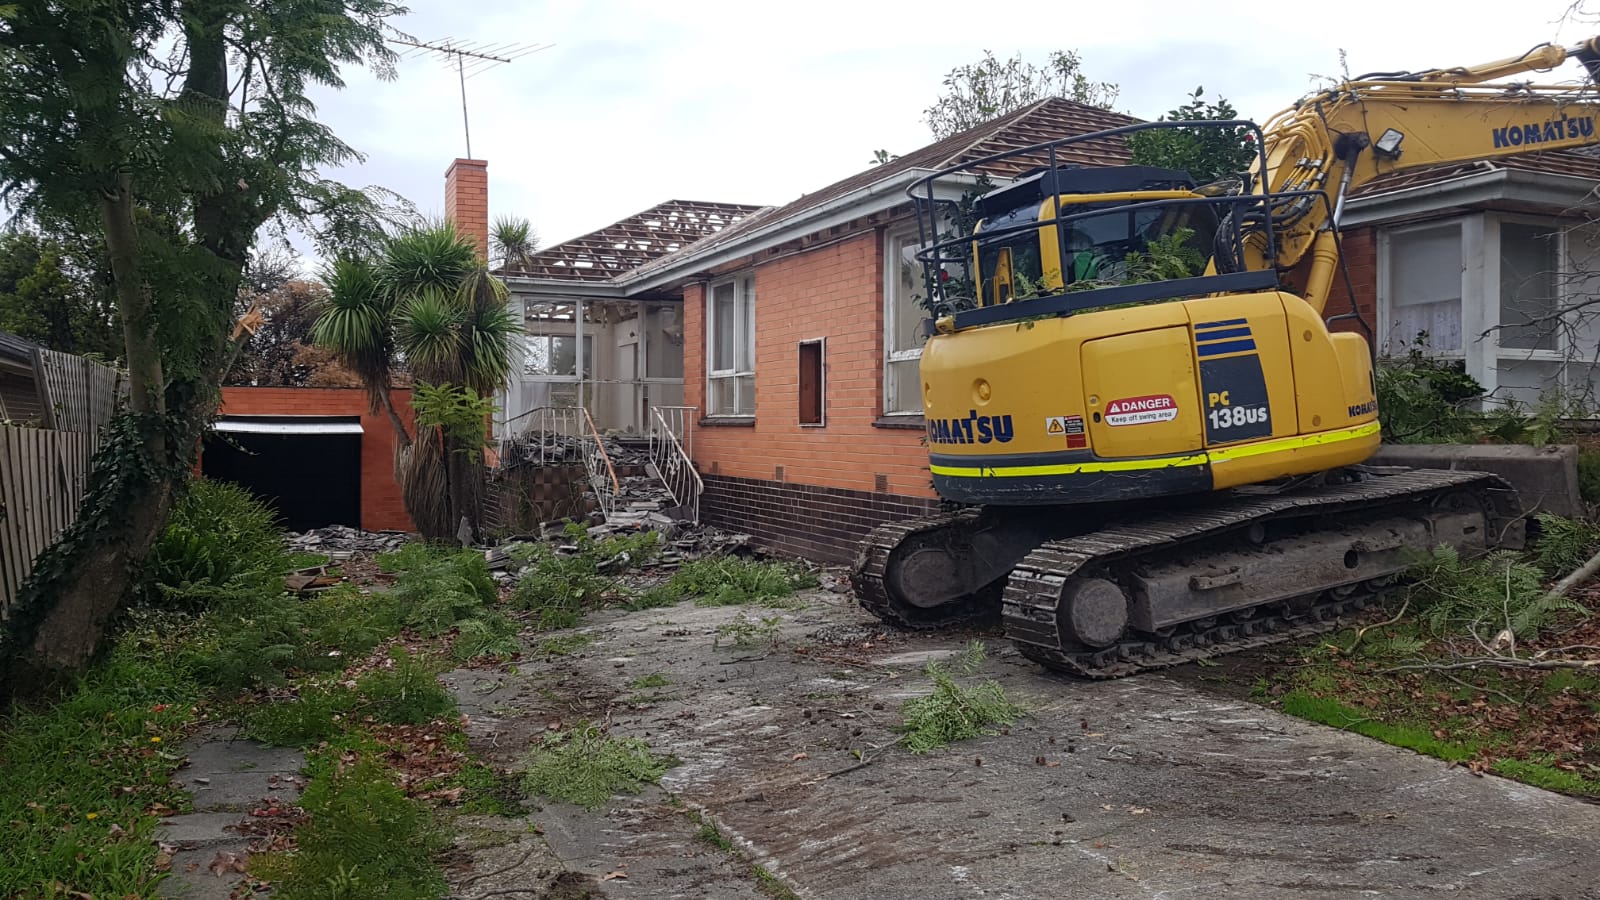
The project photograph is from Exccell's gallery; it is not presented as a completed job in this suburb.
Exccell Demolition Melbourne on Google Maps has our business updates and contact options. We come to your site in Beaumaris; request an inspection online and we will confirm the appointment.
Start your project
Request preferred inspection times and add the site photos and plans you have.