Retain part of the building
Use the retention drawings to define the removal boundary and required assessment.
VIEW SERVICE
DEMOLITION / BRIGHTON 3186
For a Brighton demolition or rebuild, establish what can be removed before settling the price, programme and handover scope.
BRIGHTON / BAYSIDE CITY COUNCIL
Brighton's planning context includes heritage and neighbourhood-character considerations that need an address-specific check. Bayside's historic neighbourhood-character review identifies areas such as Pearson Street and Downes Avenue. That study is background, not approval for a particular property: obtain current planning information and confirm the controls with Council or your adviser.
Local reference: Bayside neighbourhood-character review (historic background).
Exccell offers house demolition for knockdown rebuilds, garage and shed removal, partial demolition and internal strip-outs, and site clearing. The inspection defines the method and scope for your property.
PREPARE YOUR ENQUIRY
Provide the current planning information, any permit conditions and drawings identifying retained facades or building sections. A partial-demolition brief is different from permission to clear the whole site.
Show boundary walls, adjoining structures, fences and visible services. Ask the building surveyor whether protection work is required and agree who arranges the relevant documentation.
Clarify slab and footing removal, any retained pool or outbuilding, site levels and material removal. Include builder requirements so competing quotes cover the same end condition.
For pricing factors and written inclusions, use our demolition quote comparison checklist. Ask which permits, disconnections, hazardous-material work and concrete removal are included. No fixed price or approval timeframe is assumed.
HOUSE DEMOLITION / BRIGHTON
Adapt this starting brief to your property. It is an example request, not a record of a completed project or an approved scope.
I am considering a house knockdown in Brighton. I will bring any property-control information and drawings that identify sections to retain. Please help define the demolition scope for a written quote; I understand that the surveyor and relevant authority must confirm approvals before a start date is agreed.
Use our demolition inspection brief builder to select the work and site details, then copy your notes into the booking request. For the wider process, see house demolition in Melbourne.
Preferred inspection times are confirmed by the team. A request does not confirm demolition approval, a fixed quote or a work start date.
MATCH THE SCOPE
Use the retention drawings to define the removal boundary and required assessment.
VIEW SERVICEDiscuss full removal once the property controls and approval pathway are clear.
VIEW SERVICEInclude known reports and arrange the assessment and appropriate removal scope.
VIEW SERVICELOCAL QUESTIONS / BRIGHTON
Practical answers about approvals, scope and site preparation. Requirements depend on the exact address and proposed work.
A replacement design is not demolition approval. Check the current planning controls, any planning-permit conditions and the building-permit requirements. Confirm that the approved removal scope matches the work you want priced before setting a demolition date.
No suburb-wide assumption is reliable. Controls apply to specific land and can change. Obtain current planning information for the exact address and ask Bayside or your planning adviser how any heritage or neighbourhood-character controls affect the proposal.
Yes. Supply the approved drawings or proposed retention plan. The structure and temporary-support requirements need assessment before the method, price and timing are agreed. Retention must be clearly described in the written scope.
It is a separate check that can be required within the building-permit process under section 29A. Ask the relevant building surveyor whether it applies to the proposed removal. It is not a substitute for any required planning permit.
Tell us about shared or close boundary structures and supply available plans. The relevant building surveyor determines whether protection work is required. Agree the required records, notices and responsibility before works affecting adjoining property begin.
Ask about Victorian safety duties, relevant AS 2601 demolition guidance, the permit conditions and the plan for retained structures and public safety. The appropriate method depends on the building; a standard reference alone does not replace a site assessment.
Ask for these items to be stated expressly, including who applies and pays. Building permits, planning work, Bayside asset protection, service disconnections and removal of slabs may have separate responsibilities or exclusions.
Yes. Use Exccell's booking form with the address, photos and plans. Include any heritage or retention advice already received and the desired rebuild date. Preferred inspection times are requests until confirmed.
No. The 24/7 hours are for enquiries. Work times depend on permit, council and noise requirements; confirm the site programme before works.
Information reviewed 17 October 2026. Confirm current requirements with Bayside City Council, your building surveyor and the appointed specialists before work starts.
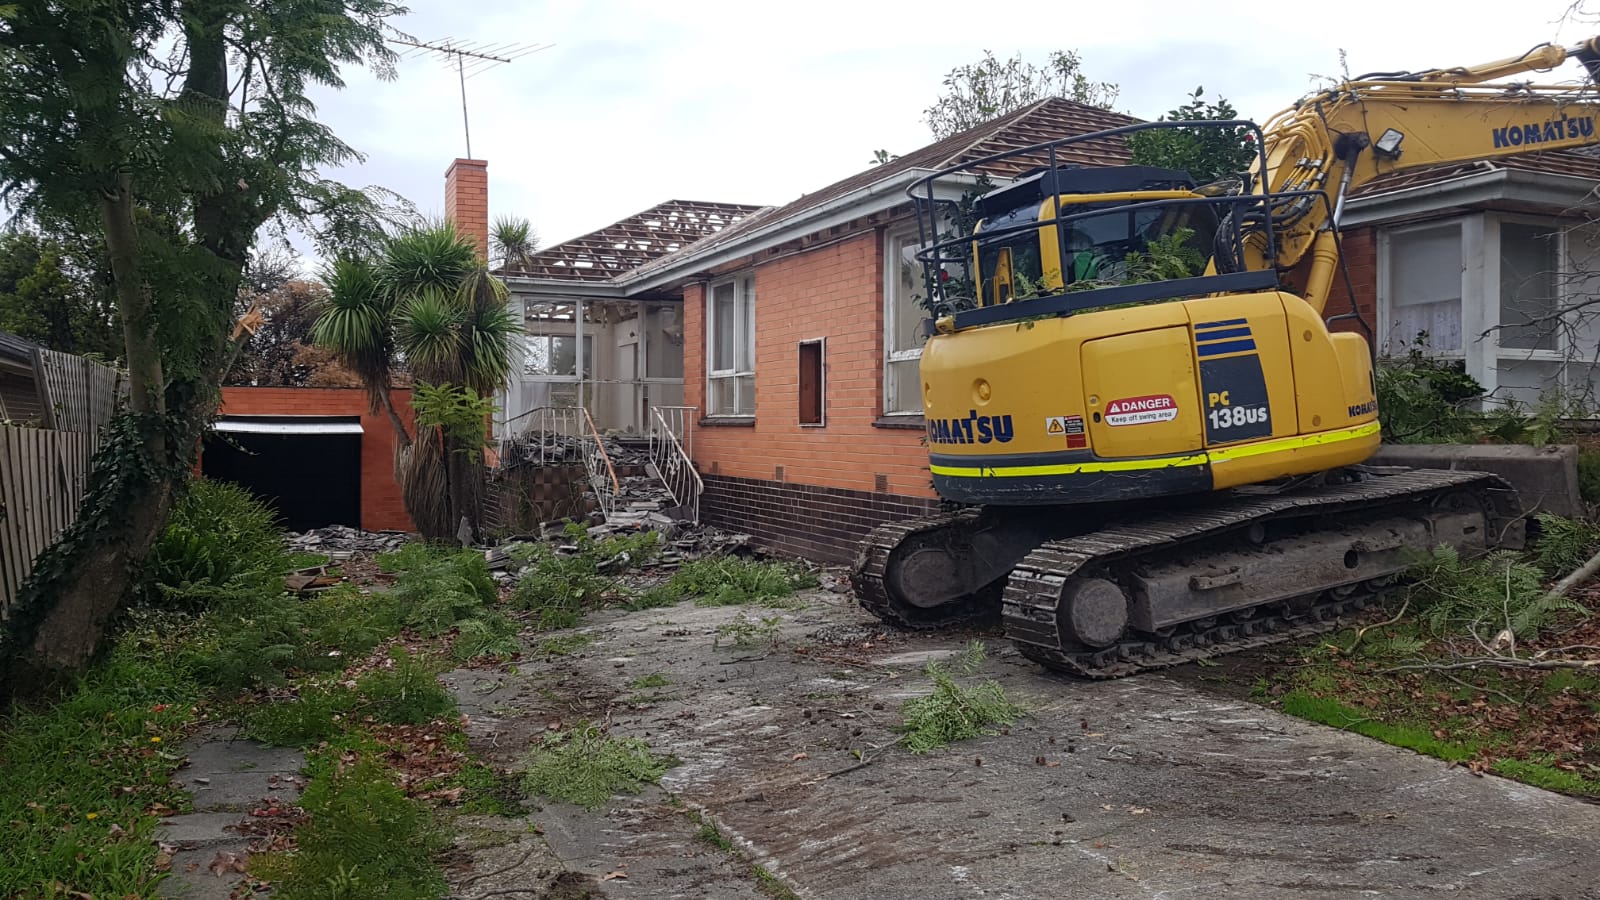
The project photograph is from Exccell's gallery; it is not presented as a completed job in this suburb.
Exccell Demolition Melbourne on Google Maps has our business updates and contact options. We come to your site in Brighton; request an inspection online and we will confirm the appointment.
Start your project
Request preferred inspection times and add the site photos and plans you have.